111 McKenzie Dr Penn Hills, PA 15235
Listing Courtesy of: MLS LogoWest Penn MLS, Inc / Listed By: Robert Giancola, Coldwell Banker Realty

  111 McKenzie Dr Penn Hills, PA 15235

Contingent (30 Days)
$250,000 (USD)

3
BED
3
BATH
1,450
SQFT

Description

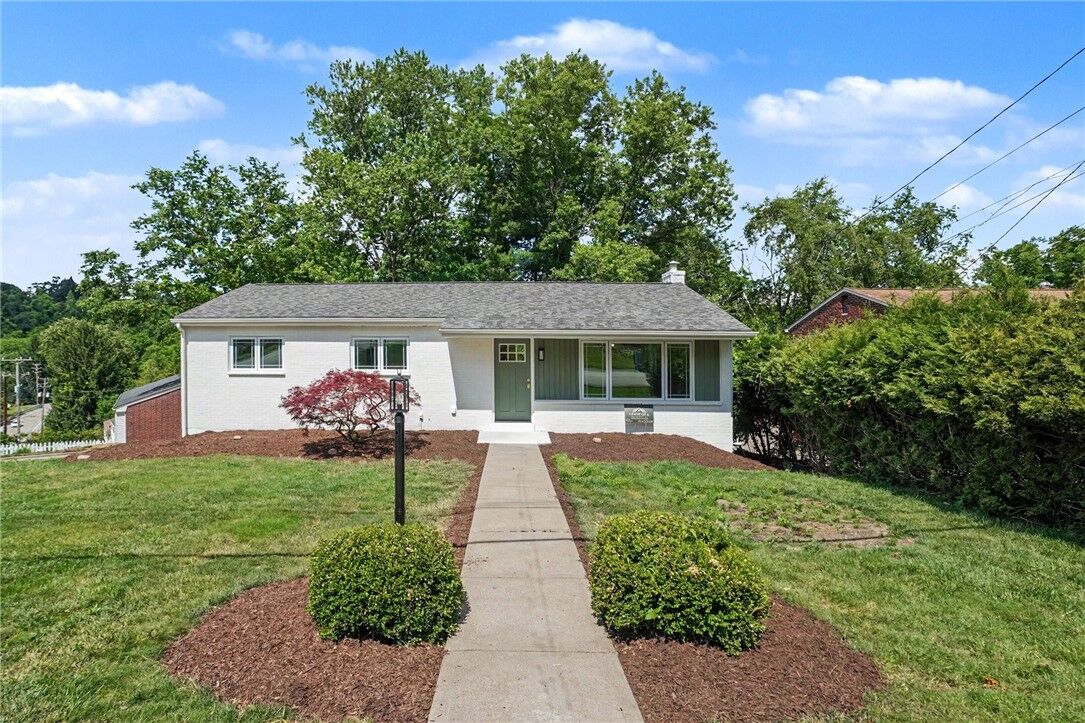
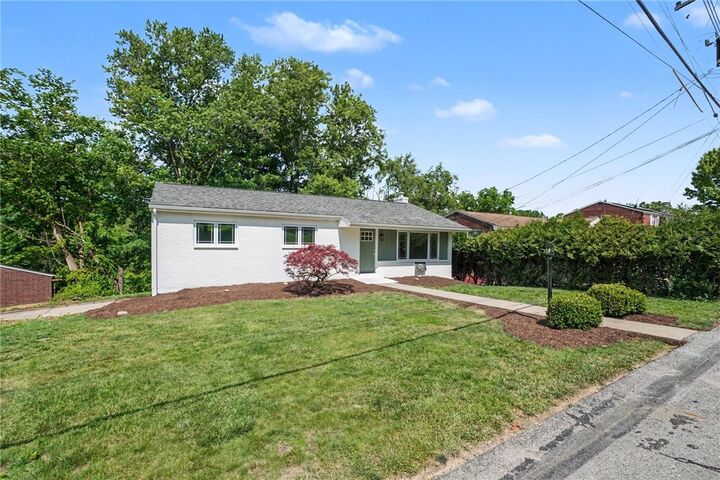
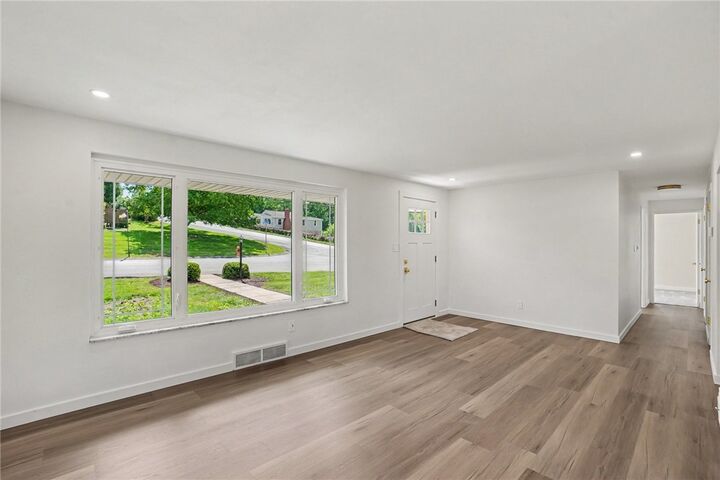
Welcome to 111 McKenzie Drive, a beautifully remodeled home ready for its next owner! Offering approximately 1,400 square feet of living space, this property features 3 bedrooms and 2.5 bathrooms, including a spacious primary suite with a walk-in shower showcasing large-format tile and an accent backsplash. Situated on a desirable corner lot, the home immediately impresses with its curb appeal, highlighted by freshly painted white brick, a new roof, and professionally refreshed landscaping. Inside, you are welcomed by brand new luxury vinyl plank flooring and updated baseboard trim throughout. The bright and inviting living room features modern lighting, electrical setup for wall-mounted TVs, and a large picture window that fills the space with natural light, flowing seamlessly into the open-concept kitchen and dining area. The kitchen is a true centerpiece, offering quartz countertops with matching backsplash, a peninsula with overhang for added seating, and a full suite of new stainless steel Samsung appliances. Nantucket Bluff cabinetry, including a pantry, is accented with brushed gold hardware for a clean, modern finish. The main bathroom has been fully updated with a new vanity, toilet, and tub surrounded by custom tan subway tile, while all bedrooms include new carpeting, lighting, and ceiling fans. Additional features include a convenient half bath and laundry area in the basement, ample storage, and an oversized two-car garage and large concrete driveway. The fully finished basement adds incredible versatility with a gas log fireplace, additional living space, and access to an enclosed three-season room which also feature new flooring, completing the home’s extensive updates. Major improvements include a new water heater, new roof, and upgraded electrical outlets, switches, and lighting fixtures throughout. Ideally located with quick and easy access to Interstate 376, Monroeville, and the Pennsylvania Turnpike, this home offers both comfort and convenience. Reach out today to schedule your private tour!

MLS #:
1761251
Taxes
$3,062
Lot Size
8,041 SQFT
Type
Single-Family Home
Year Built
1961
Style
Cape Cod, Ranch
School District
Penn Hills
County
Allegheny County

Listed By

Robert Giancola, Coldwell Banker Realty
Source
West Penn MLS, Inc
Last checked Jul 22 2026 at 10:37 PM GMT+0000
Bathroom Details
  • Full Bathrooms: 2
  • Half Bathroom: 1
Interior Features
  • Refrigerator
  • Dishwasher
  • Pantry
  • Microwave
  • Stove
  • Windows: Multi Pane
  • Windows: Screens
  • Some Gas Appliances
Property Features
  • Fireplace: Gas
  • Fireplace: 1
Heating and Cooling
  • Gas
  • Forced Air
  • Central Air
Basement Information
  • Finished
  • Walk-Out Access
Flooring
  • Vinyl
  • Carpet
Exterior Features
  • Roof: Asphalt
Utility Information
  • Utilities: Water Source: Public
  • Sewer: Public Sewer
Parking
  • Off Street
  • Built In
Stories
  • 1

Listing Price History

Date
Event
Price
% Change
$ (+/-)
Jul 10, 2026
Price Changed
$250,000
-4%
-$10,000
Jun 22, 2026
Listed
$260,000
-
-
Location
   
Calculate drive times to this property
 
Powered by INRIX® Drive Time

Powered by Walk Score®
Disclaimer: Copyright 2026 West Penn MLS, Inc. All rights reserved. This information is deemed reliable, but not guaranteed. The information being provided is for consumers’ personal, non-commercial use and may not be used for any purpose other than to identify prospective properties consumers may be interested in purchasing. Data last updated 7/22/26 15:37