

Listing Courtesy of:  West Penn MLS, Inc / Listed By: Carolyn Gould, Coldwell Banker Realty
 West Penn MLS, Inc / Listed By: Carolyn Gould, Coldwell Banker Realty
 236 Hazel Rd Penn Hills, PA 15235
Active (46 Days)
$235,000 (USD)
Description
MLS #:
1765868
1765868
Taxes
$3,984
$3,984
Lot Size
0.37 acres
0.37 acres
Type
Single-Family Home
Single-Family Home
Year Built
1969
1969
Style
Split-Level
Split-Level
School District
Penn Hills
Penn Hills
County
Allegheny County
Allegheny County
Listed By
Carolyn Gould, Coldwell Banker Realty
Source
West Penn MLS, Inc
Last checked Sep 6 2026 at 3:42 PM GMT+0000
West Penn MLS, Inc
Last checked Sep 6 2026 at 3:42 PM GMT+0000
Bathroom Details
- Full Bathrooms: 2
Interior Features
- Window Treatments
- Refrigerator
- Dishwasher
- Disposal
- Wet Bar
- Microwave
- Stove
- Windows: Multi Pane
- Windows: Screens
- Hot Tub/Spa
- Some Electric Appliances
- Windows: Window Treatments
Property Features
- Fireplace: 1
- Fireplace: Electric
Heating and Cooling
- Gas
- Central Air
Flooring
- Ceramic Tile
- Carpet
- Hardwood
Exterior Features
- Roof: Asphalt
Utility Information
- Utilities: Water Source: Public
- Sewer: Public Sewer
Parking
- Garage Door Opener
- Built In
Stories
- 2
Listing Price History
Date
Event
Price
% Change
$ (+/-)
Aug 22, 2026
Price Changed
$235,000
-4%
-$11,000
Jul 22, 2026
Listed
$246,000
-
-
Location
Disclaimer: Copyright 2026 West Penn MLS, Inc. All rights reserved. This information is deemed reliable, but not guaranteed. The information being provided is for consumers’ personal, non-commercial use and may not be used for any purpose other than to identify prospective properties consumers may be interested in purchasing. Data last updated 9/6/26 08:42


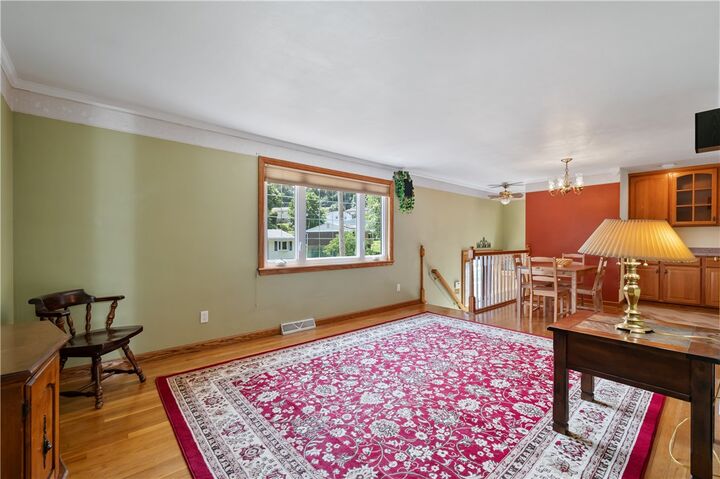
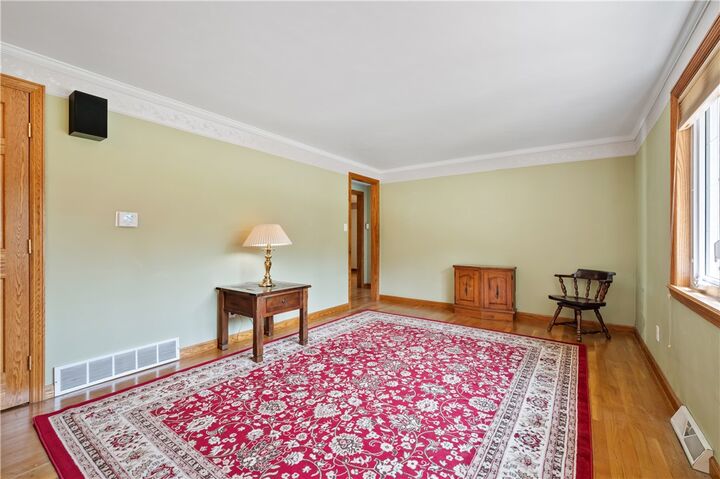
The main level features an inviting open-concept layout where the kitchen, dining, and living room flow seamlessly together, creating an ideal space for both daily living and entertaining. Three comfortable bedrooms, a full bath, and a spacious sunroom (with a Sundance hot tub!) provide plenty of room to relax and enjoy the seasons. The primary bedroom is enhanced by a private balcony — your own peaceful retreat to enjoy morning coffee or evening sunsets. Please note that the third bedroom was most recently used as an office, but could be modified back into a bedroom.
Downstairs, the fully finished lower level expands your living space with a cozy den featuring an electric fireplace, a versatile flex room with a wet bar, a second full bathroom, a laundry area, and garage access. Whether you're hosting guests, working from home, or desiring additional recreational space, the possibilities are endless.
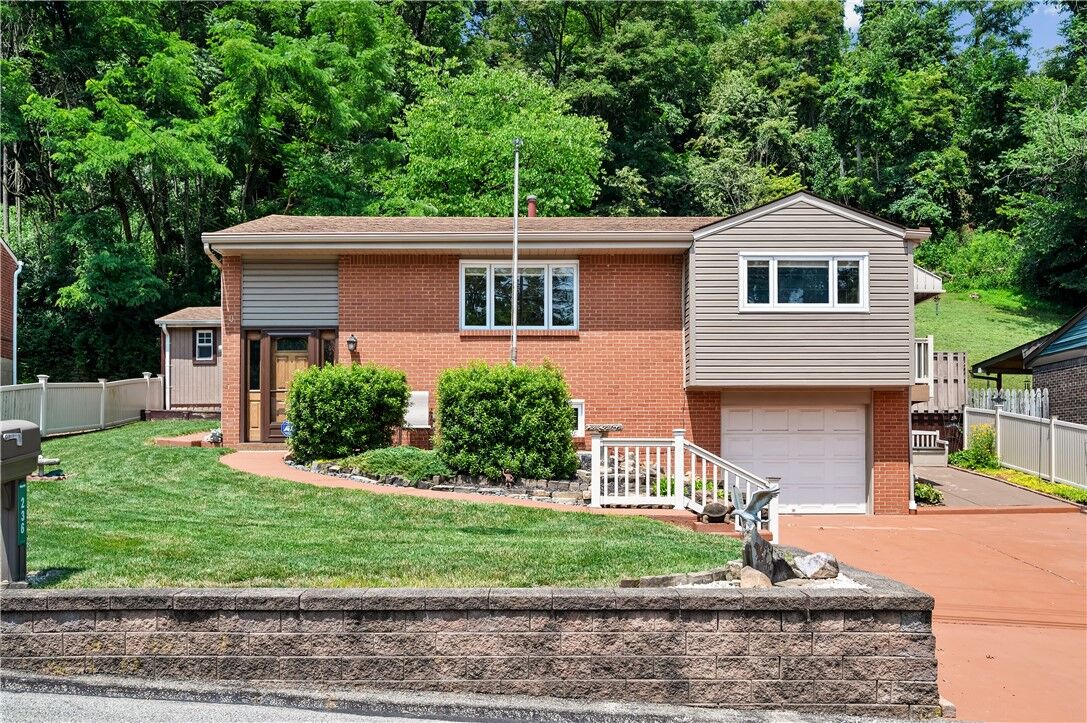
Venture outside and discover a yard designed for peace and relaxation. The private, fenced backyard boasts terraced gardens with custom lighting, TWO patio areas perfect for entertaining, and TWO storage sheds to keep everything organized. The front yard features additional patio space, beautiful landscaping and hardscaping, and an in-ground sprinkler system.
With major conveniences and upgrades and impeccable pride of ownership throughout, all that's left is to bring your personal style and make this exceptional property your own. Don't miss this opportunity to own a truly special home!