

Listing Courtesy of:  West Penn MLS, Inc / Listed By: Mahin Mahmoodi, Coldwell Banker Realty
 West Penn MLS, Inc / Listed By: Mahin Mahmoodi, Coldwell Banker Realty
 1400 Smokey Wood Dr 406 Swissvale, PA 15218
Active (49 Days)
$150,000 (USD)

Description
MLS #:
1765362
1765362
Taxes
$2,597
$2,597
Lot Size
1 acres
1 acres
Type
Condo
Condo
Year Built
1982
1982
Style
High Rise
High Rise
School District
Woodland Hills
Woodland Hills
County
Allegheny County
Allegheny County
Listed By
Mahin Mahmoodi, Coldwell Banker Realty
Source
West Penn MLS, Inc
Last checked Sep 6 2026 at 4:43 PM GMT+0000
West Penn MLS, Inc
Last checked Sep 6 2026 at 4:43 PM GMT+0000
Bathroom Details
- Full Bathrooms: 2
Interior Features
- Window Treatments
- Refrigerator
- Dishwasher
- Disposal
- Microwave
- Stove
- Some Gas Appliances
- Windows: Window Treatments
Heating and Cooling
- Gas
- Forced Air
- Electric
- Central Air
Homeowners Association Information
- Dues: $434
Flooring
- Ceramic Tile
- Carpet
Exterior Features
- Roof: Composition
Utility Information
- Utilities: Water Source: Public
- Sewer: Public Sewer
Parking
- Common
Location
Disclaimer: Copyright 2026 West Penn MLS, Inc. All rights reserved. This information is deemed reliable, but not guaranteed. The information being provided is for consumers’ personal, non-commercial use and may not be used for any purpose other than to identify prospective properties consumers may be interested in purchasing. Data last updated 9/6/26 09:43


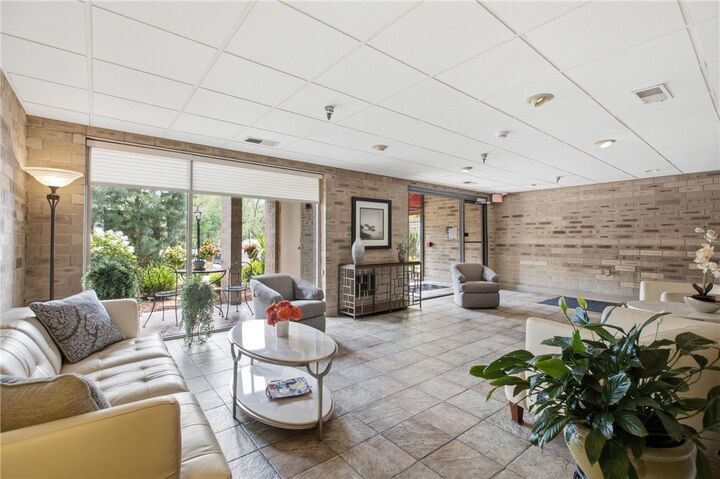
Additional amenities include a private storage locker, a community room with a full kitchen, shared laundry facilities, and a convenient trash chute on each floor. Ideally located with quick access to I-376 and just minutes from the Regent Square business district, parks, shopping, and dining. This home offers an excellent combination of comfort, convenience, and a welcoming community.